
Springvale
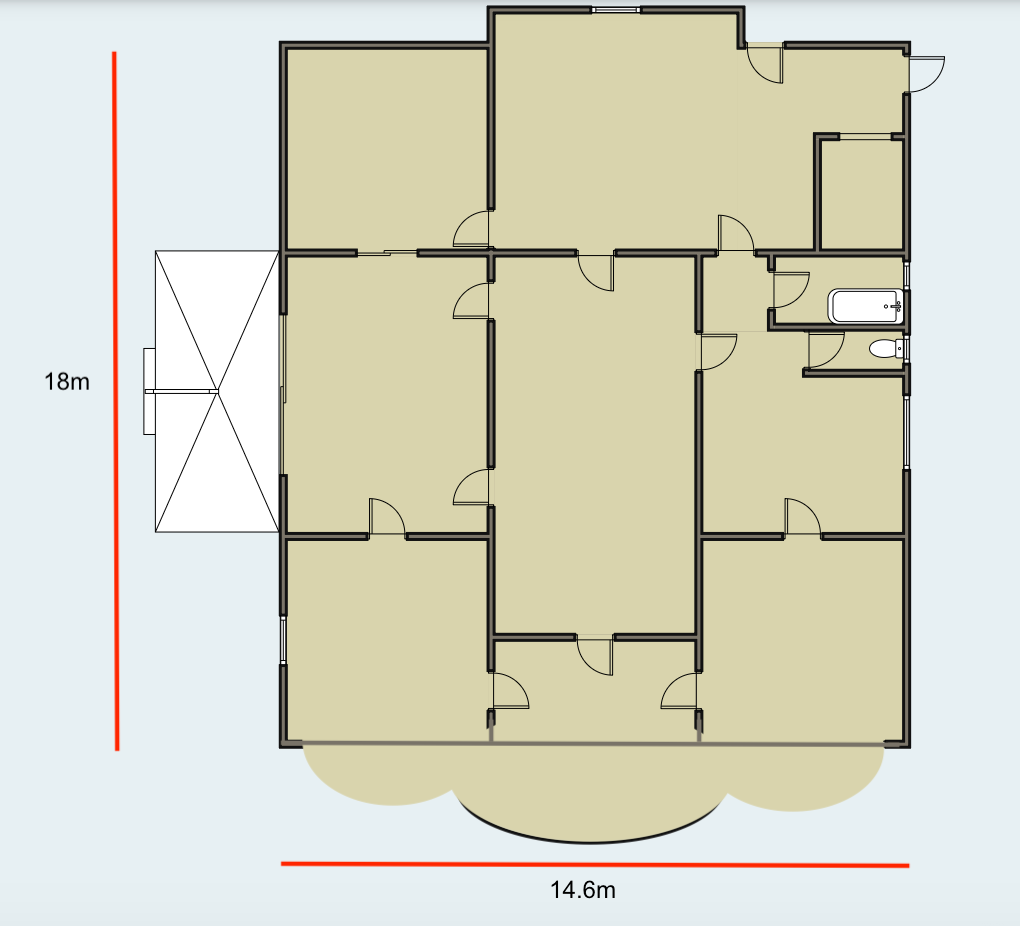
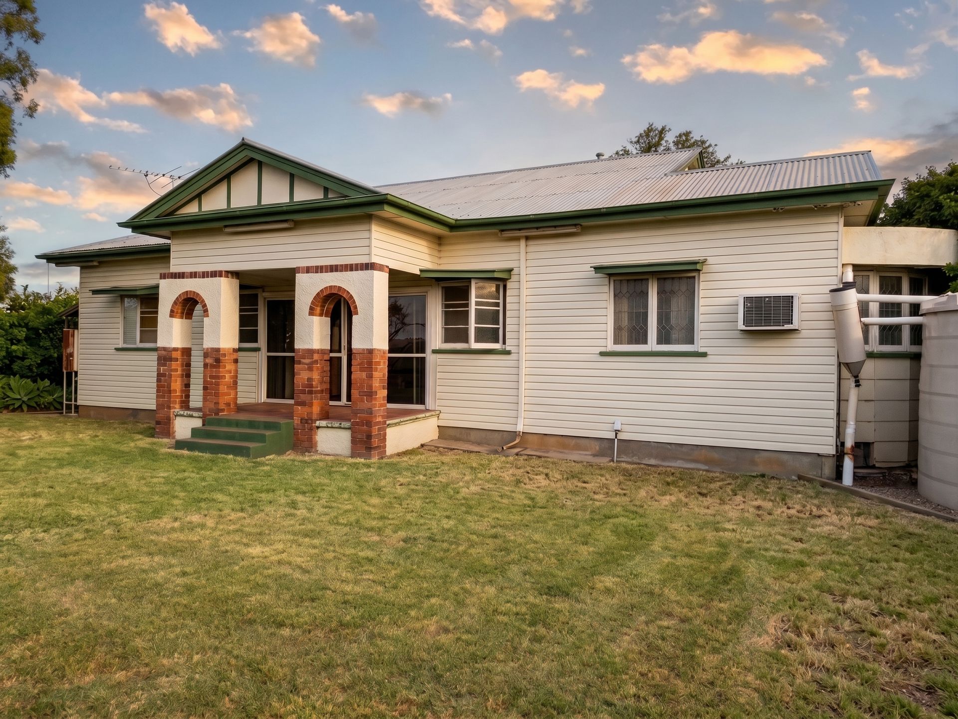
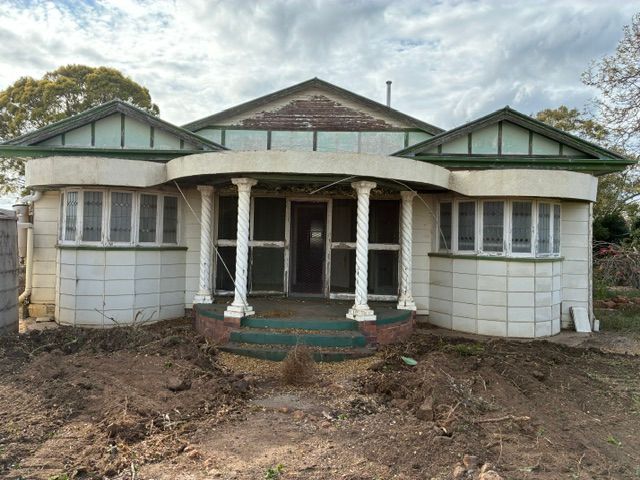
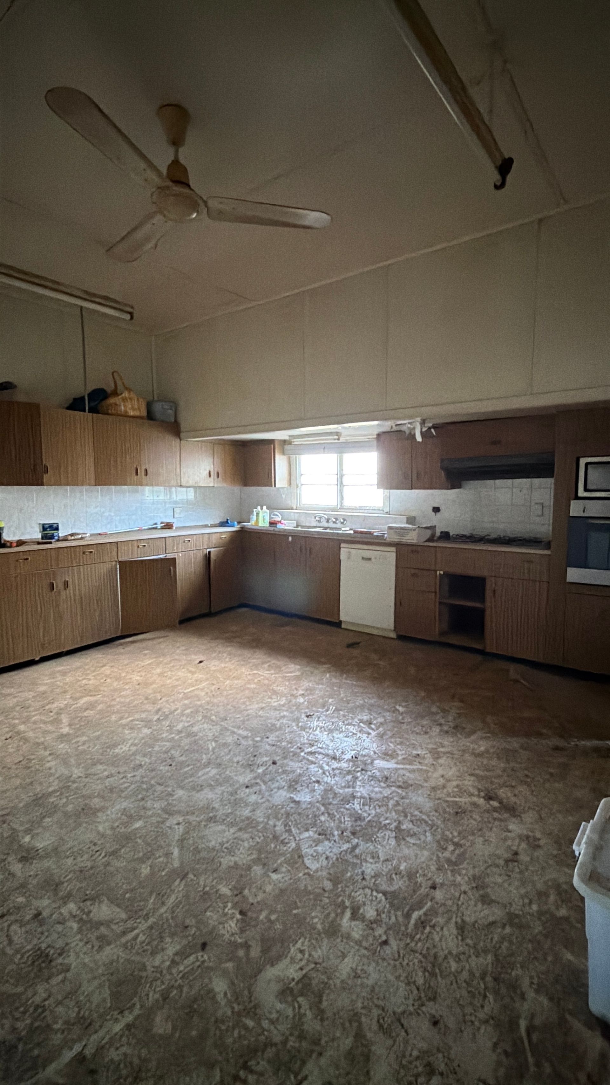
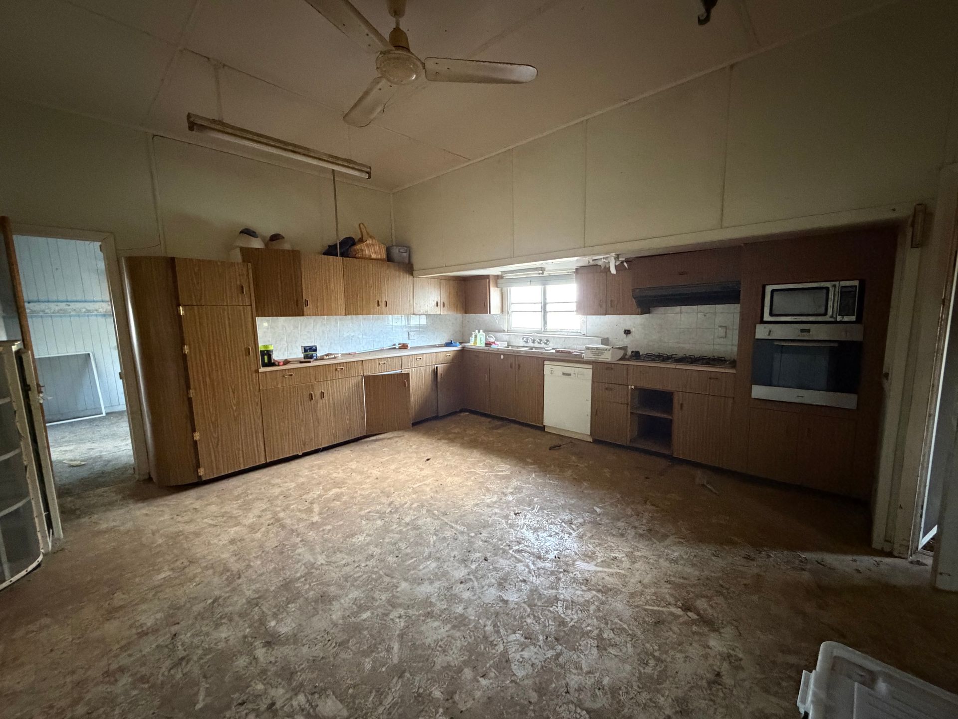
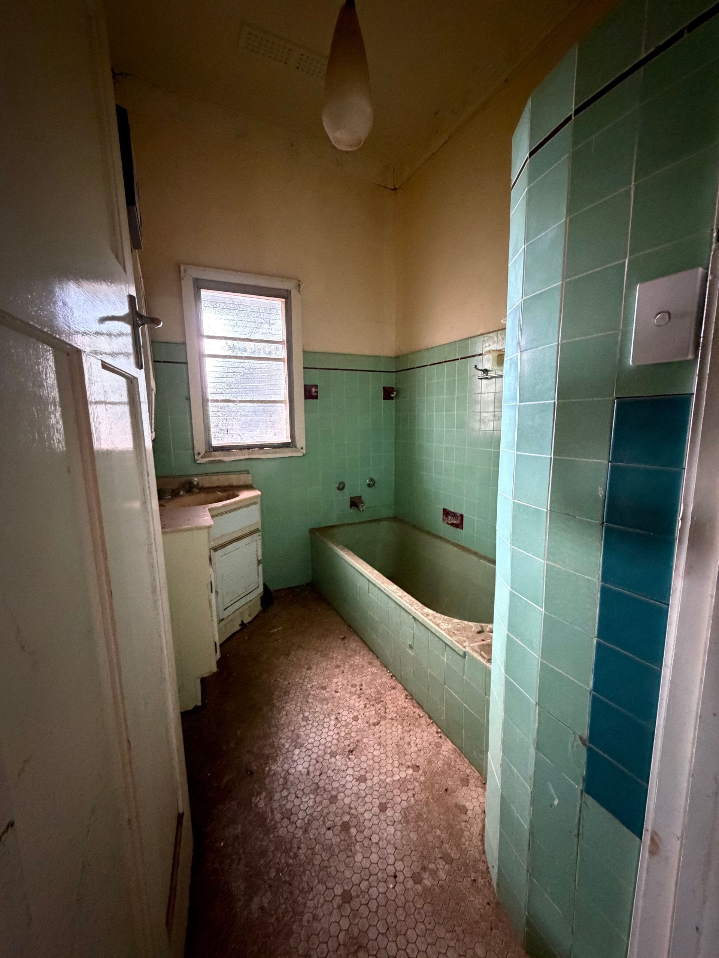
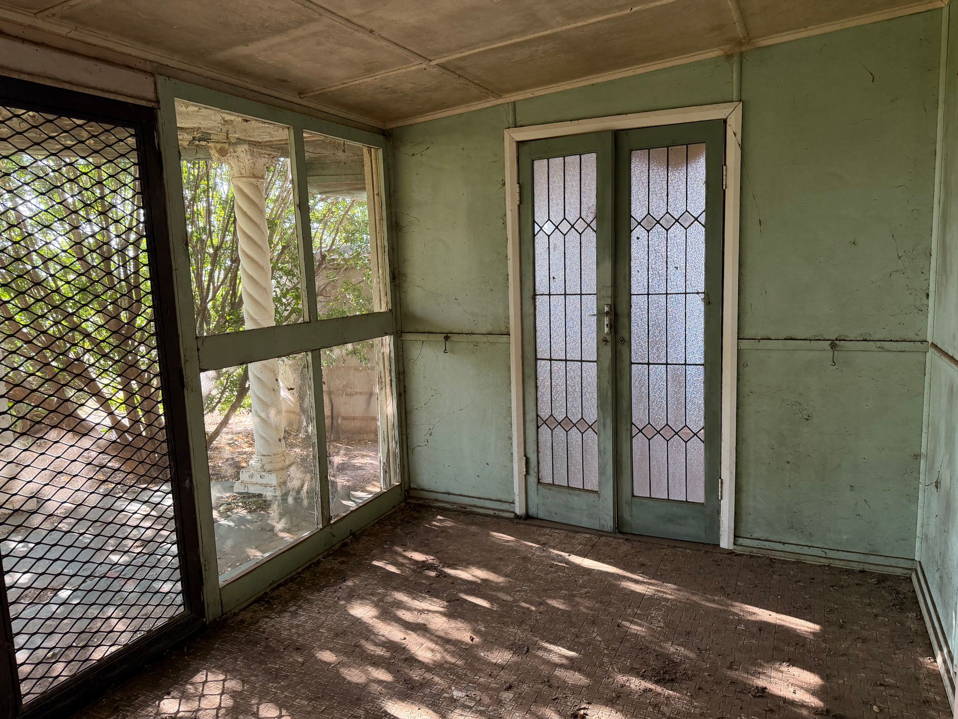
Springvale is a substantial four-bedroom, one-bathroom character home that combines timeless heritage appeal with an exceptionally spacious and practical floorplan. Spanning approximately 14.6 metres wide by 18 metres deep, the home is distinguished by its charming street presence, featuring traditional weatherboard cladding, decorative gable detailing, and a welcoming front entry framed by striking brick archways.
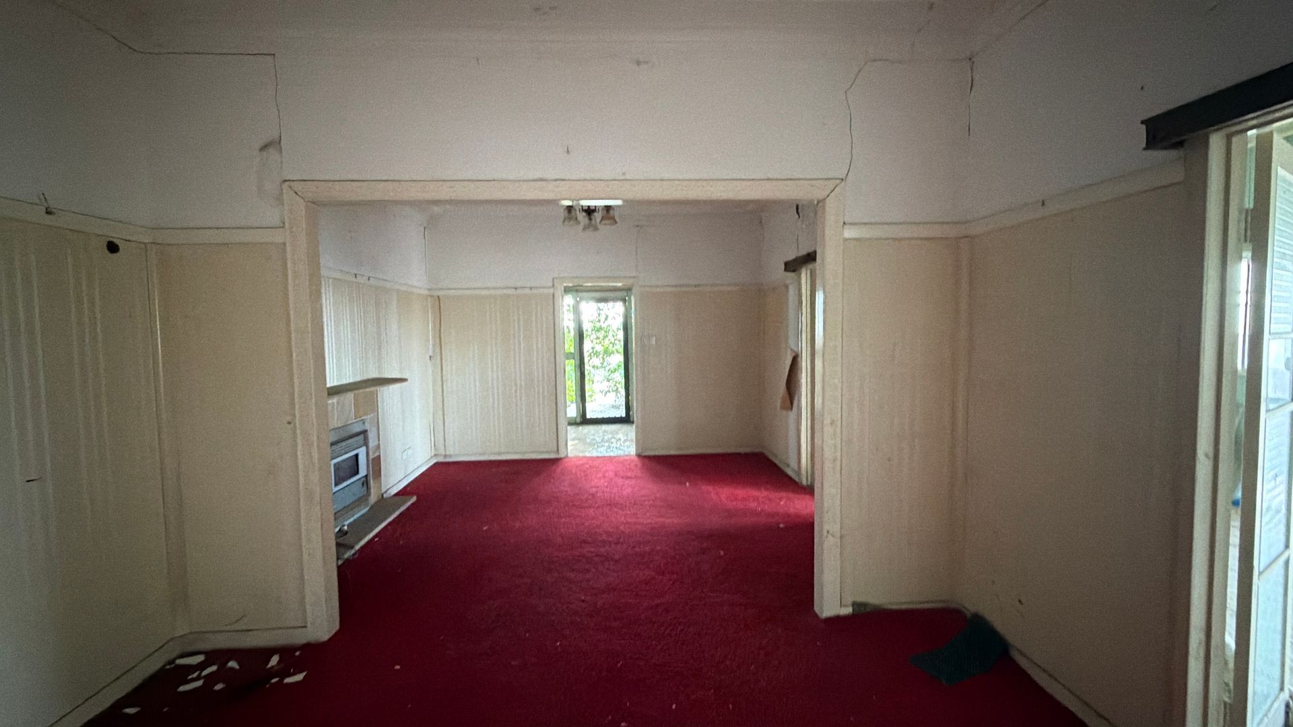
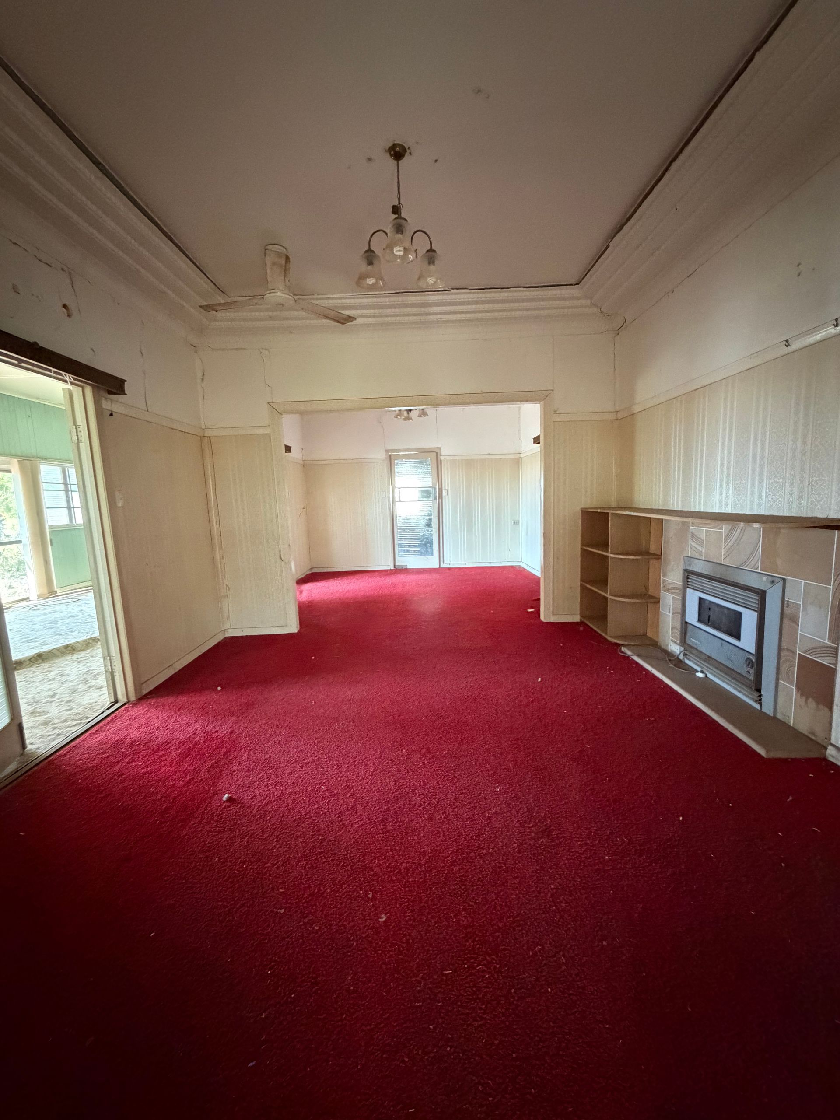
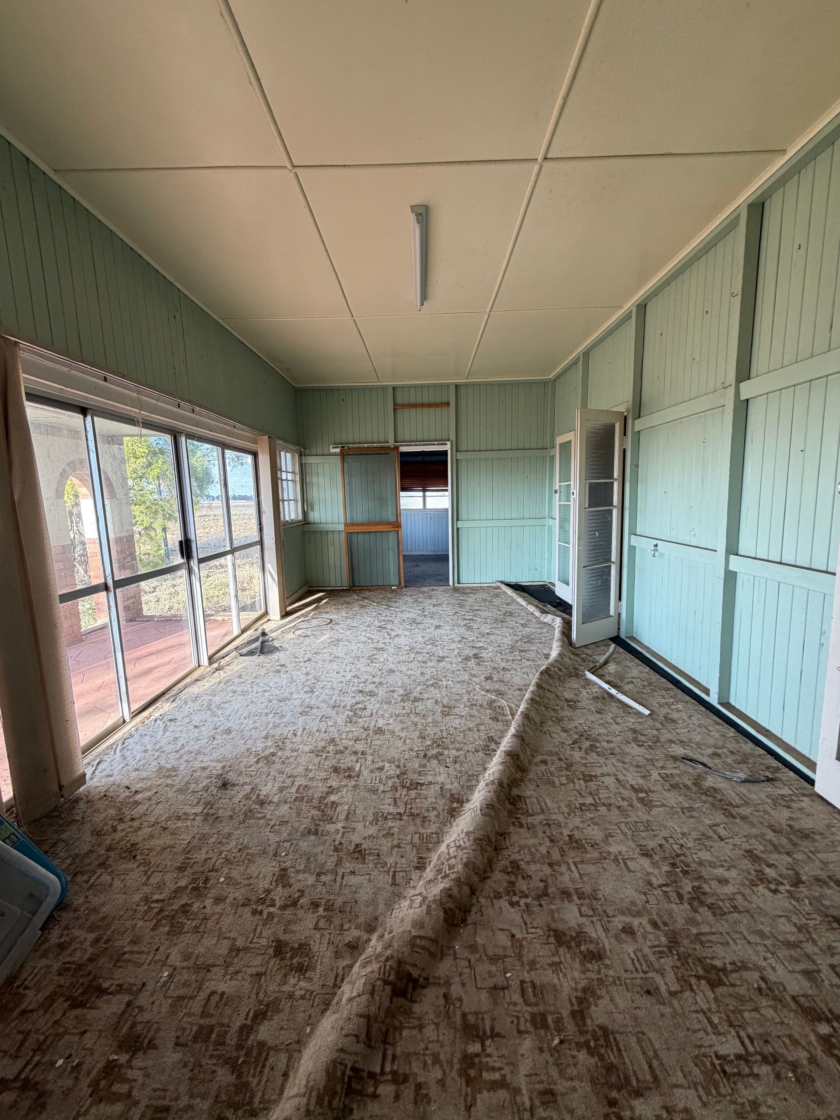
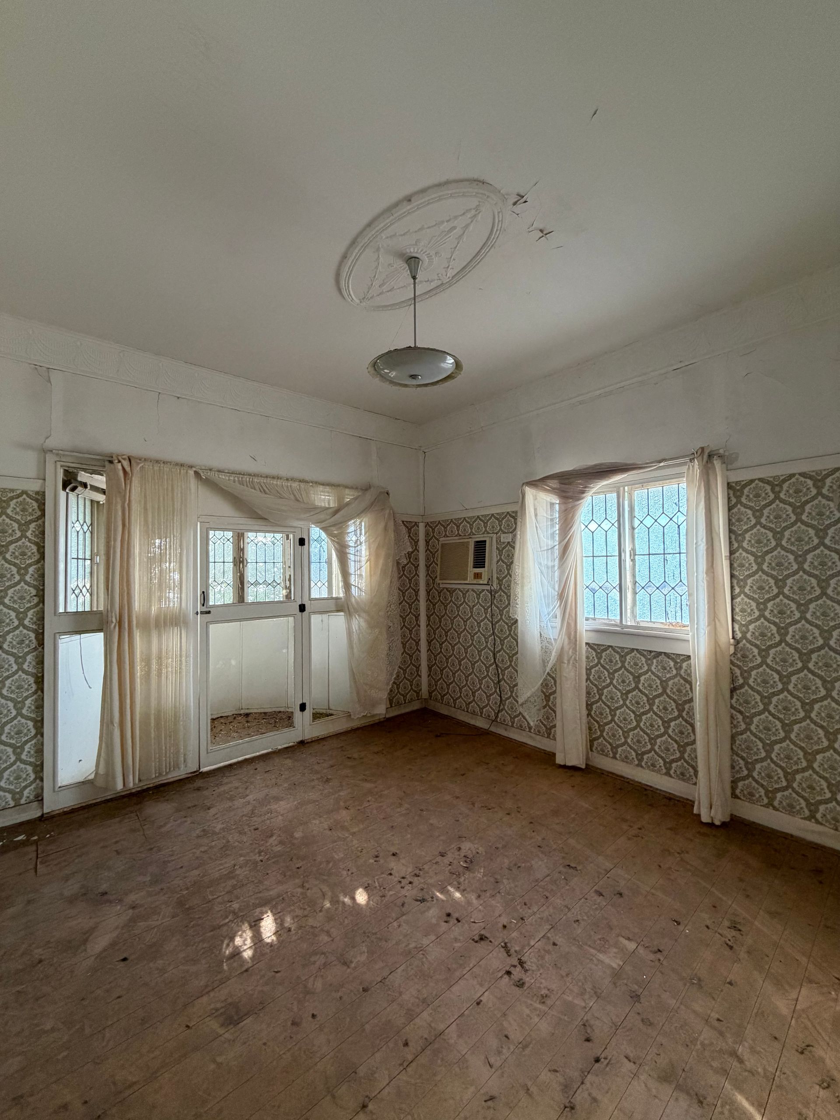
Designed with space and flexibility in mind, Springvale offers four generously sized bedrooms positioned around a wide central hallway, providing separation between living and private areas. The expansive floorplan includes multiple living zones, allowing families to enjoy dedicated spaces for relaxing, entertaining, working from home, or accommodating growing household.
needs. High ceilings and large windows throughout enhance the sense of scale, allowing natural light and airflow to move freely through the home.
Full of character and opportunity, Springvale is a home of impressive proportions that balances traditional charm with immense versatility. Its generous accommodation, expansive living spaces, and classic architectural details make it an ideal choice for families seeking room to grow while creating a home that can be tailored to their own style and vision.
Springvale's price includes delivery and re-stumping within 100km of Dalby. Engineers footing design up to 950mm high, engineer’s building report and draftsman plans are also included. We can also assist with the lodgement of council applications, however payment of council fees, refundable bond and private certifier is the responsibility of the client.
House Price Includes: