

Stephen
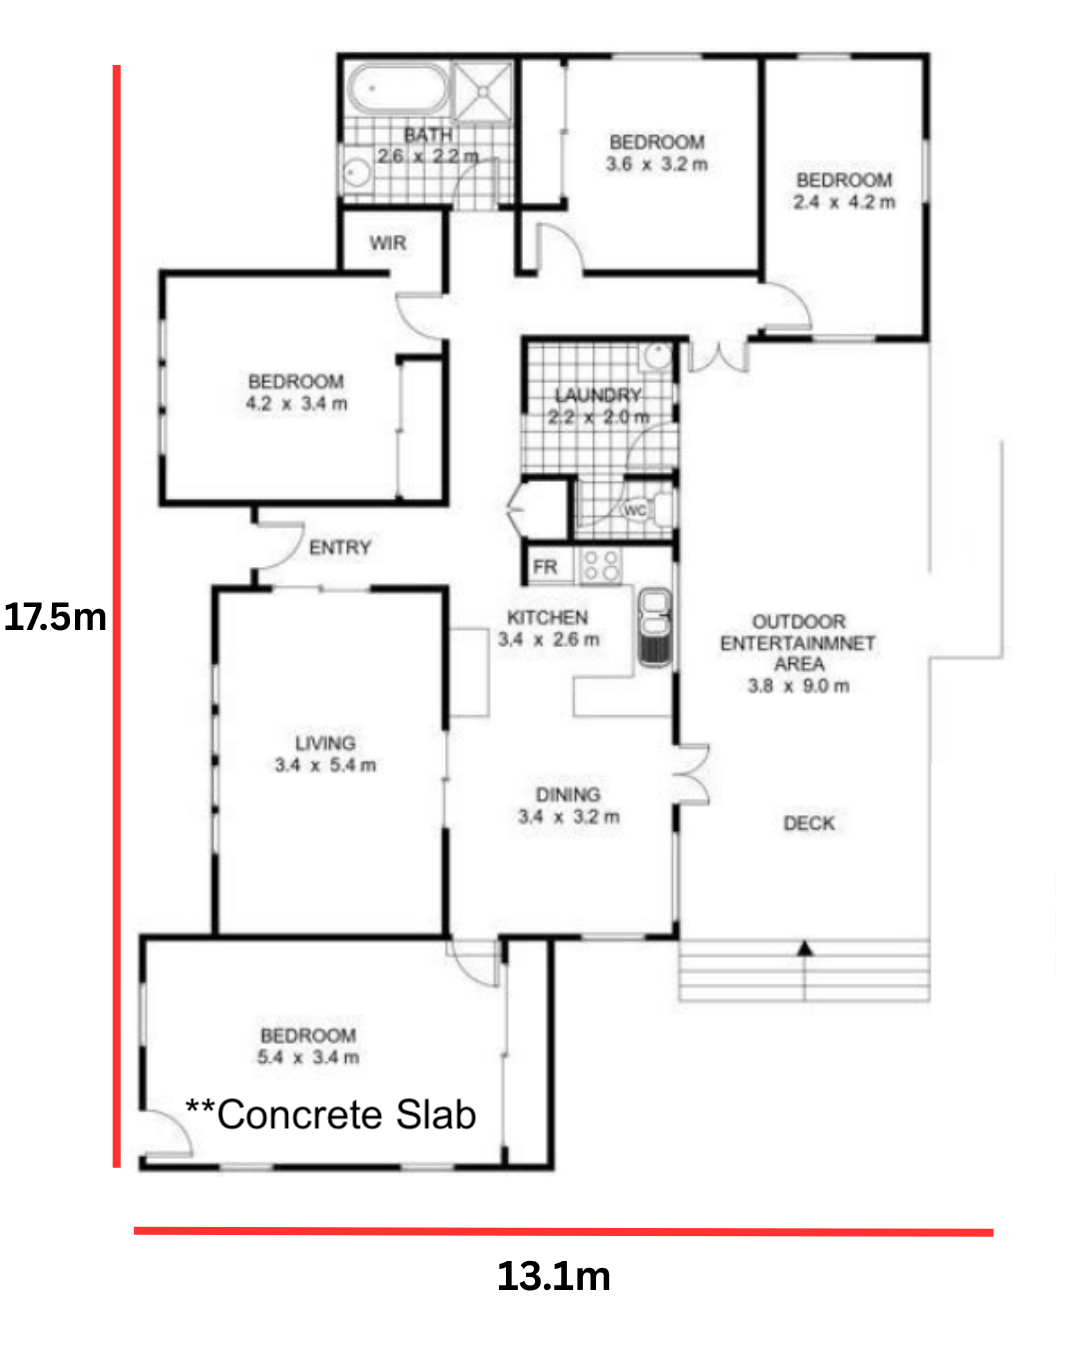
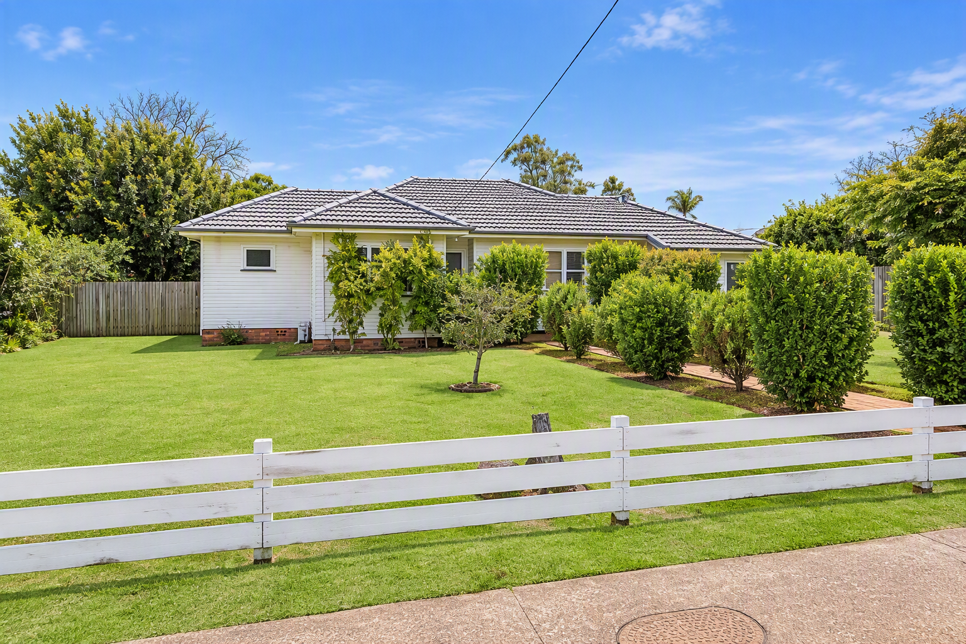
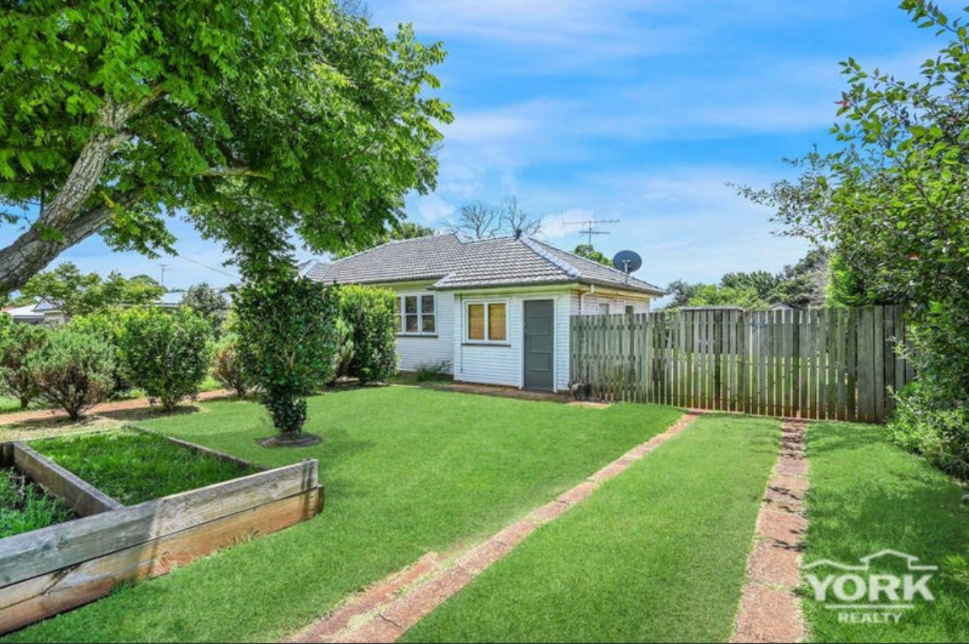
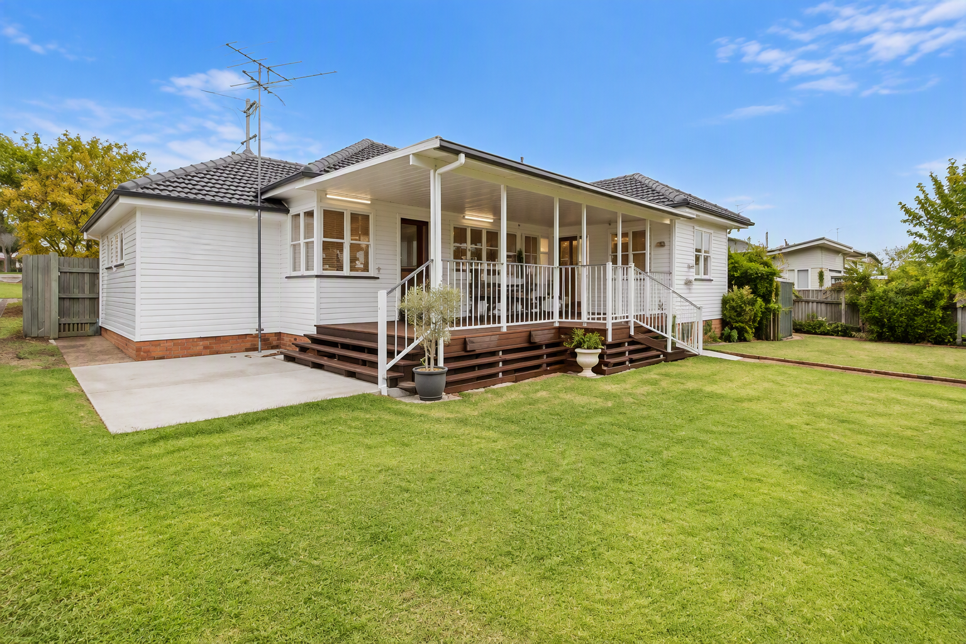
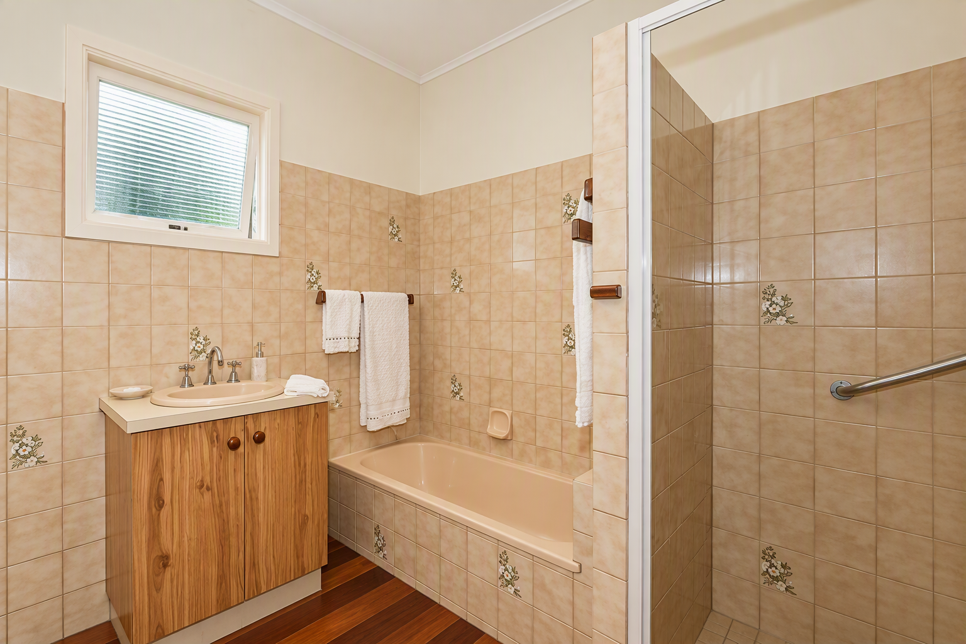
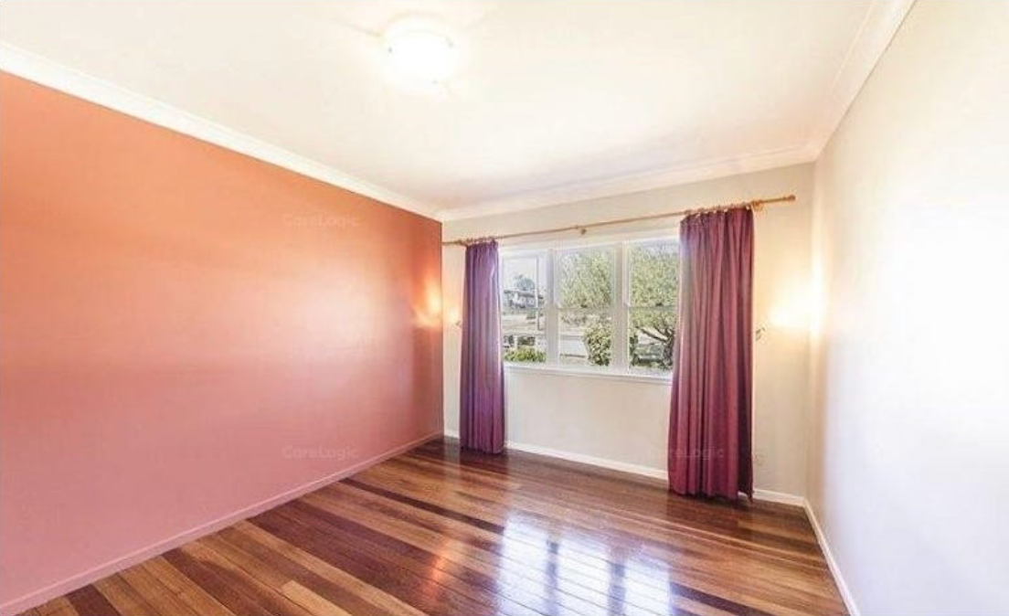
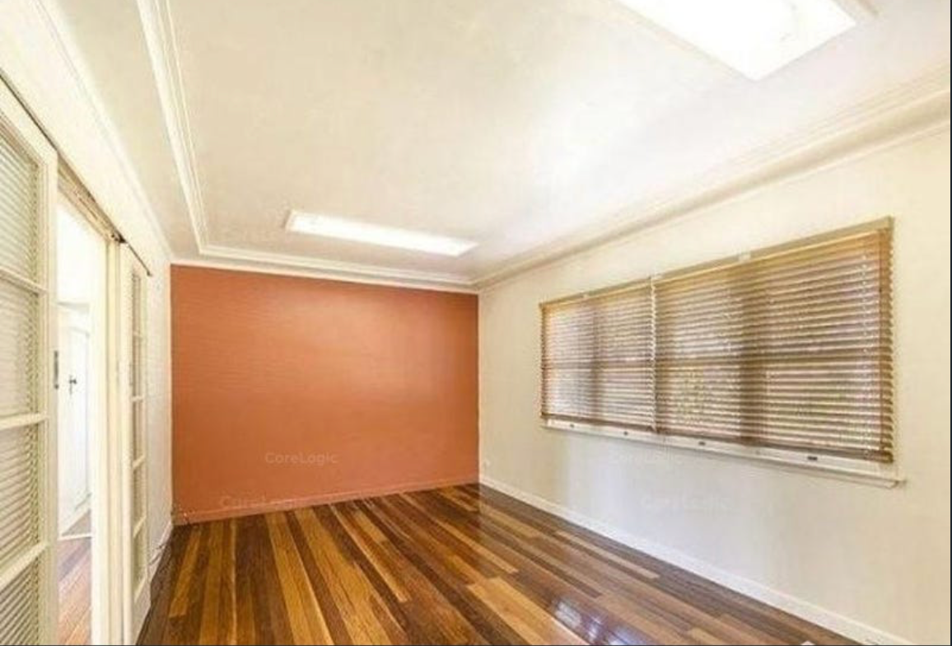
Stephen is an immaculately presented four-bedroom, one-bathroom family home that combines generous proportions with exceptional outdoor living. A thoughtful floorplan spanning approximately 13.1 metres by 17.5 metres provides spacious accommodation, including four well-sized bedrooms, a centrally located bathroom and the convenience of an attached laundry.
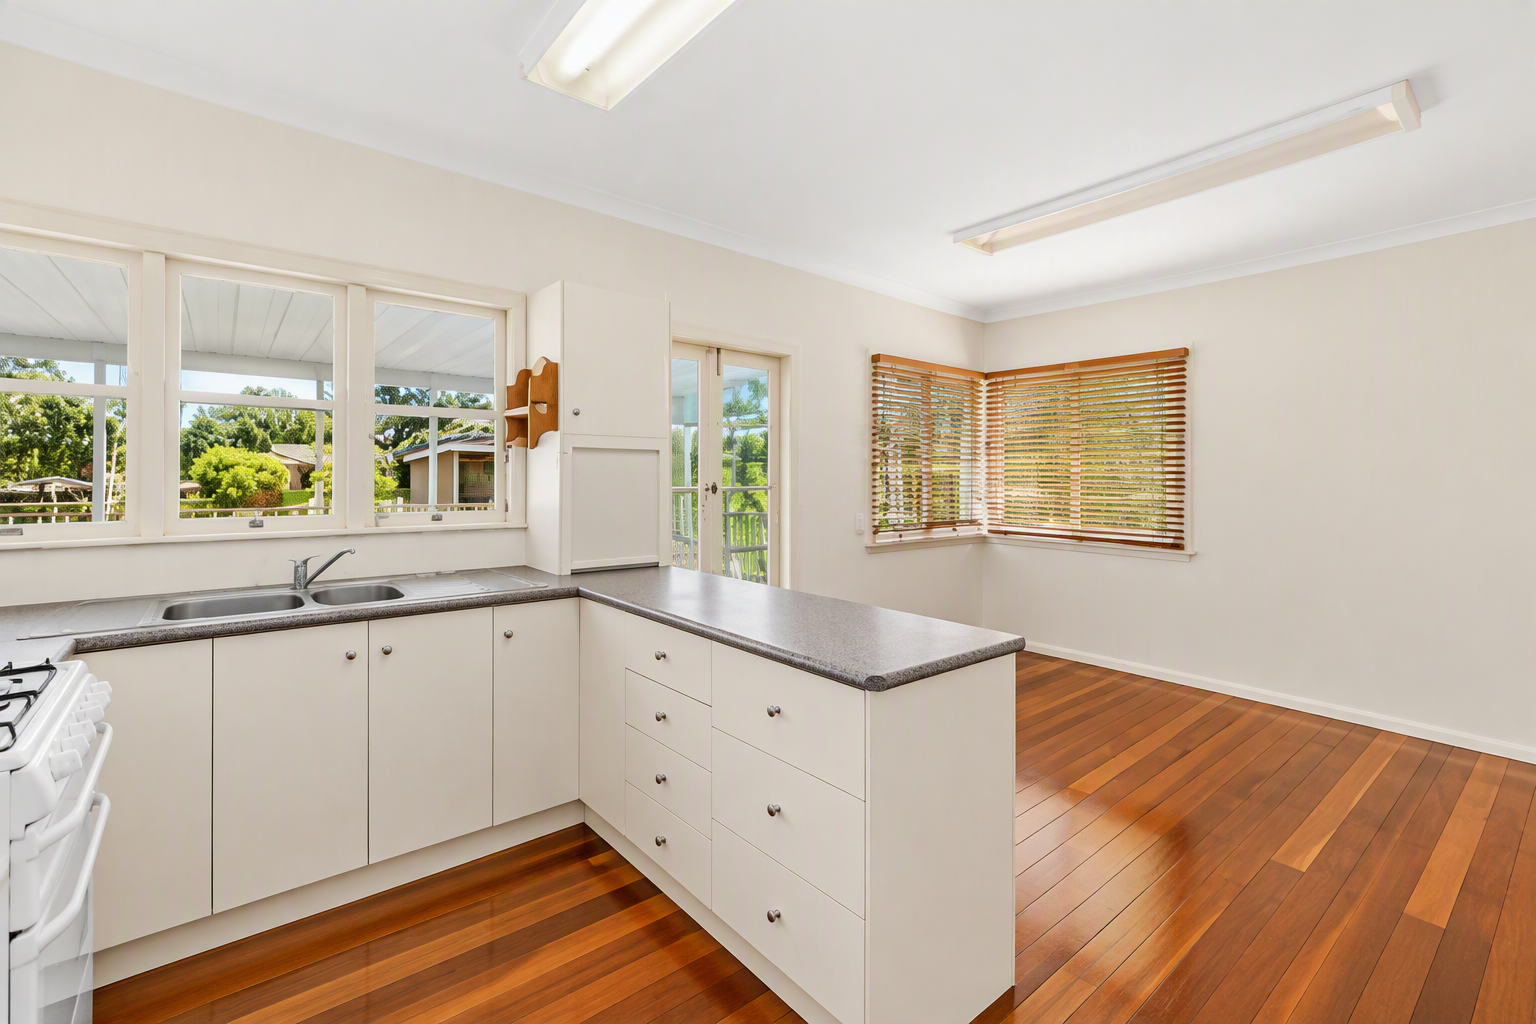
Designed for effortless family living, the layout features separate living and dining areas connected by a practical kitchen positioned at the heart of the home. The spacious main bedroom benefits from a walk-in robe, while the remaining bedrooms are well placed for privacy and functionality. The home's flow naturally extends outdoors through the dining area to one of its most impressive features – a substantial covered outdoor entertaining deck measuring approximately 3.8 metres by 9.0 metres. This expansive space is perfectly suited to entertaining, alfresco dining and relaxed family gatherings throughout the year.
What makes Stephen particularly special is the rare opportunity to relocate not only the home itself but also the entire outdoor entertaining deck as part of the relocation package. This allows the new owner to preserve the home's seamless indoor-outdoor lifestyle and enjoy one of its standout features from day one.
Combining **four-bedroom family accommodation, practical everyday functionality, established character and a premium entertaining space rarely offered with relocated homes, Stephen presents an outstanding opportunity for those seeking both value and lifestyle in a quality relocation home.
** DISCLAIMER: One bedroom is currently on a concrete slab and a new floor will need to be built when relocated to the new site. This is the responsibility and payment of the owner - either constructing a new timber floor or pouring a new concrete slab.
The tiled roof will be removed in the transport of the house, a new roof will need to be installed at the cost of the owner.
Stephen's price includes delivery and re-stumping within 100km of Toowoomba. Engineers footing design up to 950mm high, engineer’s building report and draftsman plans are also included. We can also assist with the lodgement of council applications, however payment of council fees, refundable bond and private certifier is the responsibility of the client. Additional fees that are specific to your council may be applicable that are not included in the sale price as they are unknown; these are responsibility of the owner. For more information, please get in contact with your council directly to ensure there are no hidden addtional fees.
House Price Includes: